Gibson Island Residence
- Location
- Gibson Island, MD
- Program
- New Residence
- Size
- 4,900 SF · 5 Bed / 4.5 Bath
- Role
- Project Manager & Designer
The Brief
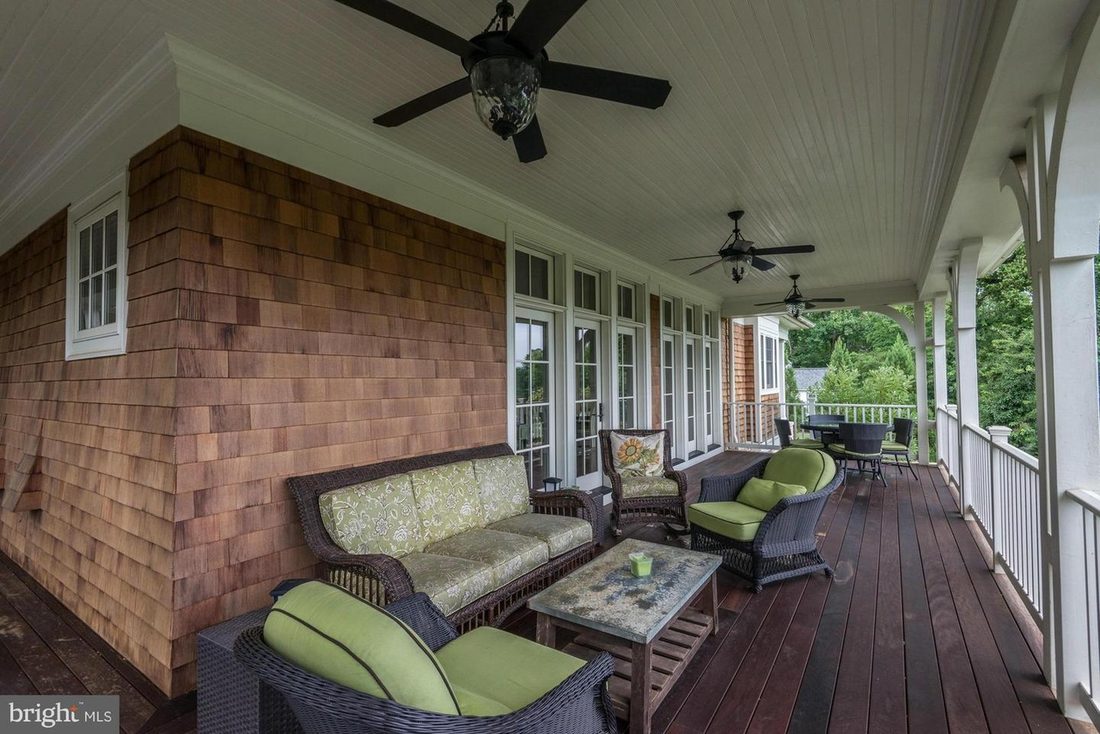
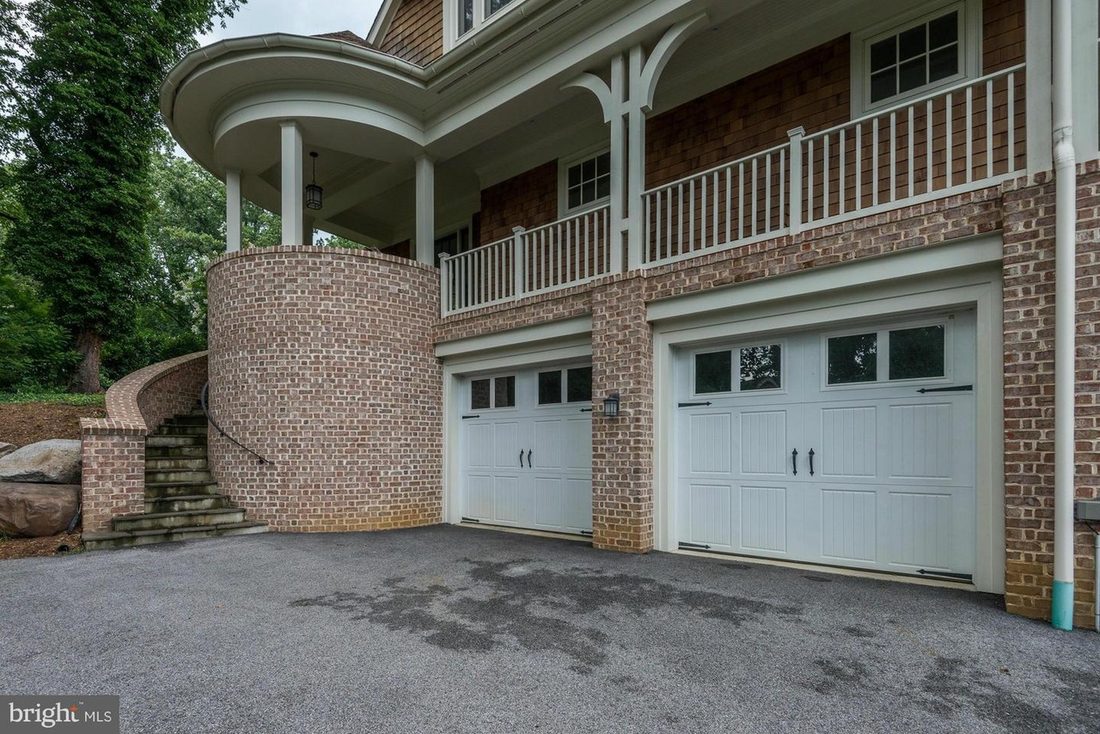
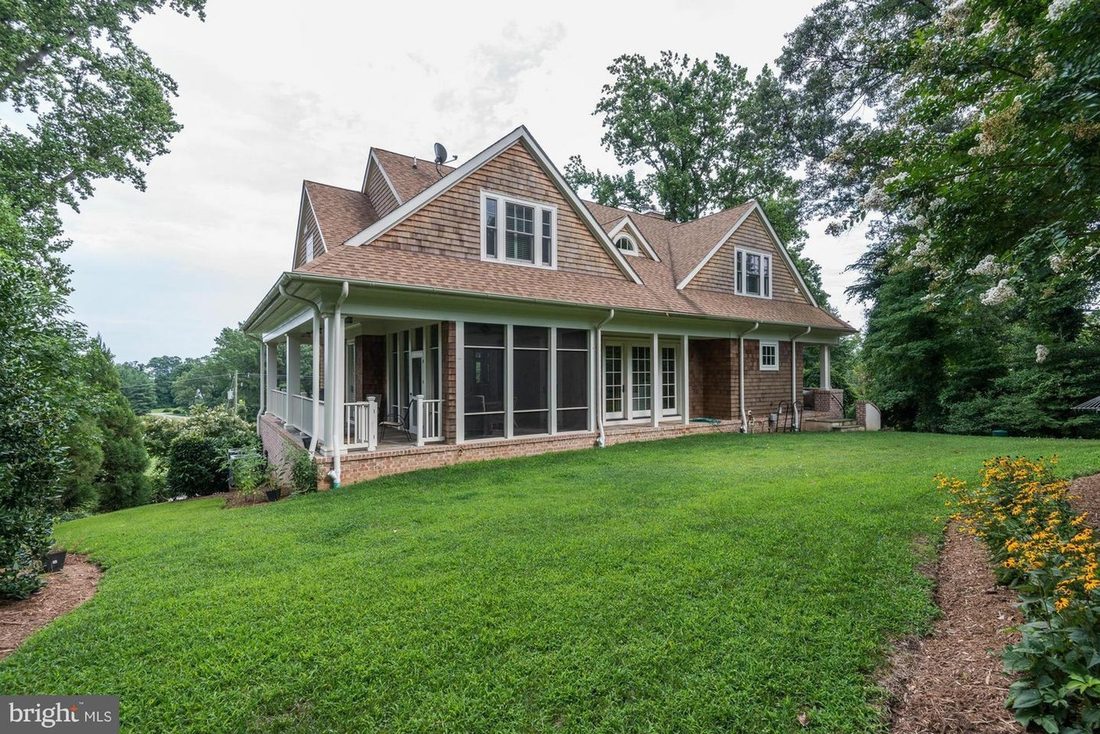
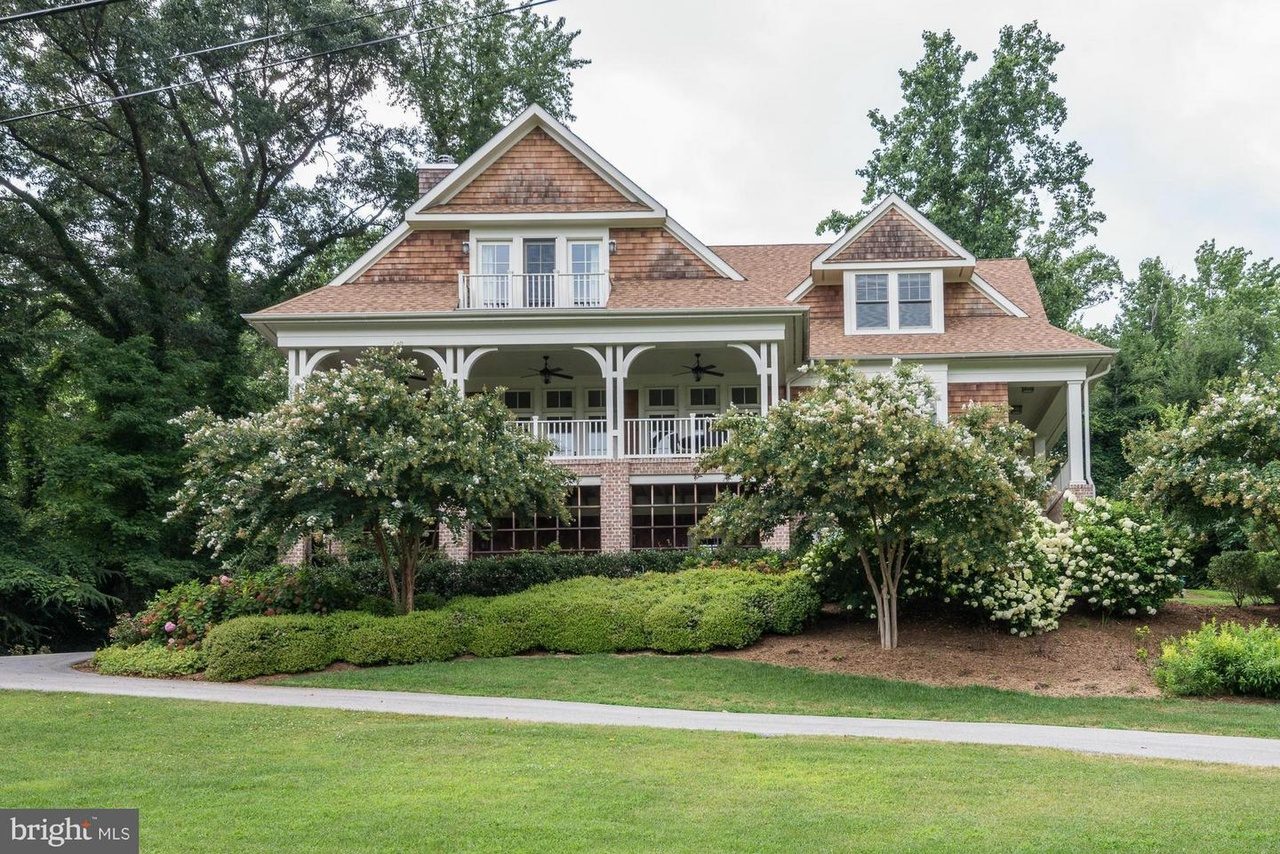
This home was designed for a family in the DC metro area looking to summer on the private enclave of Gibson Island. The steeply sloped lot, while it presented its challenges, opened up views of the Chesapeake Bay from the upper levels.
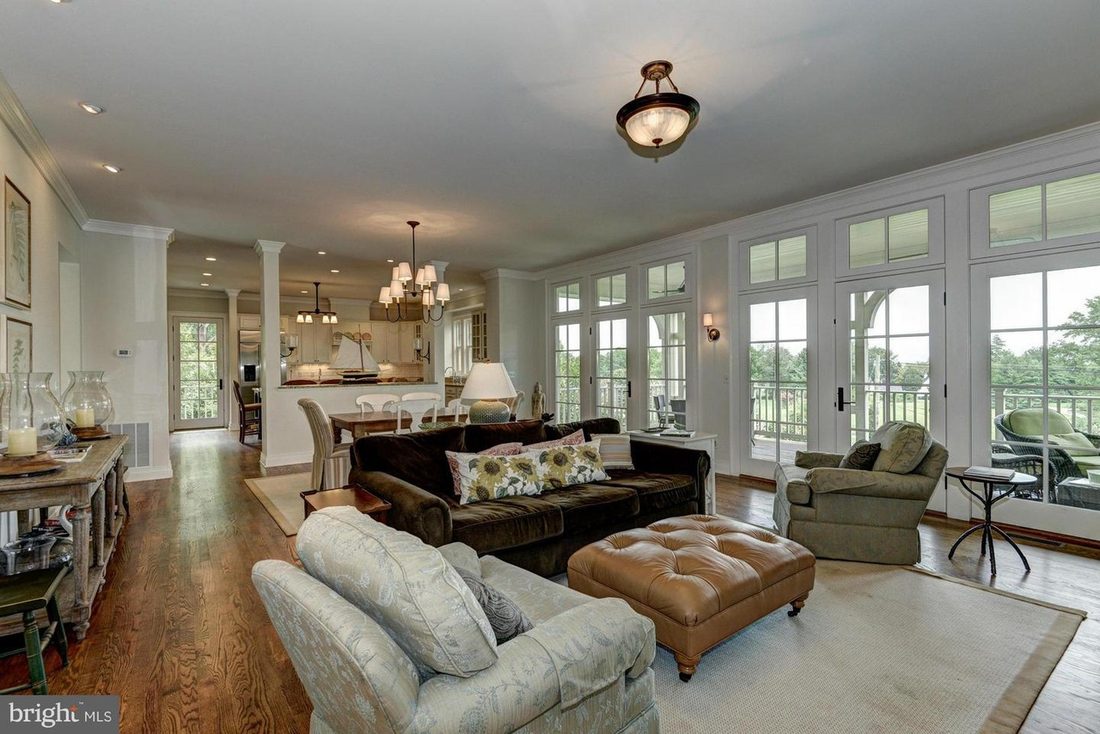
The goal was to maximise the interior while keeping the house from reading as large from the road — a quiet street presence below, generous rooms and Bay views above. The owners also felt strongly about saving as many trees as possible during construction.
As project manager I met with the owners and developed the design from start to finish, and worked closely with the civil engineer on the site plan — laying out the septic and well systems while retaining as much of the existing vegetation as the site would allow.