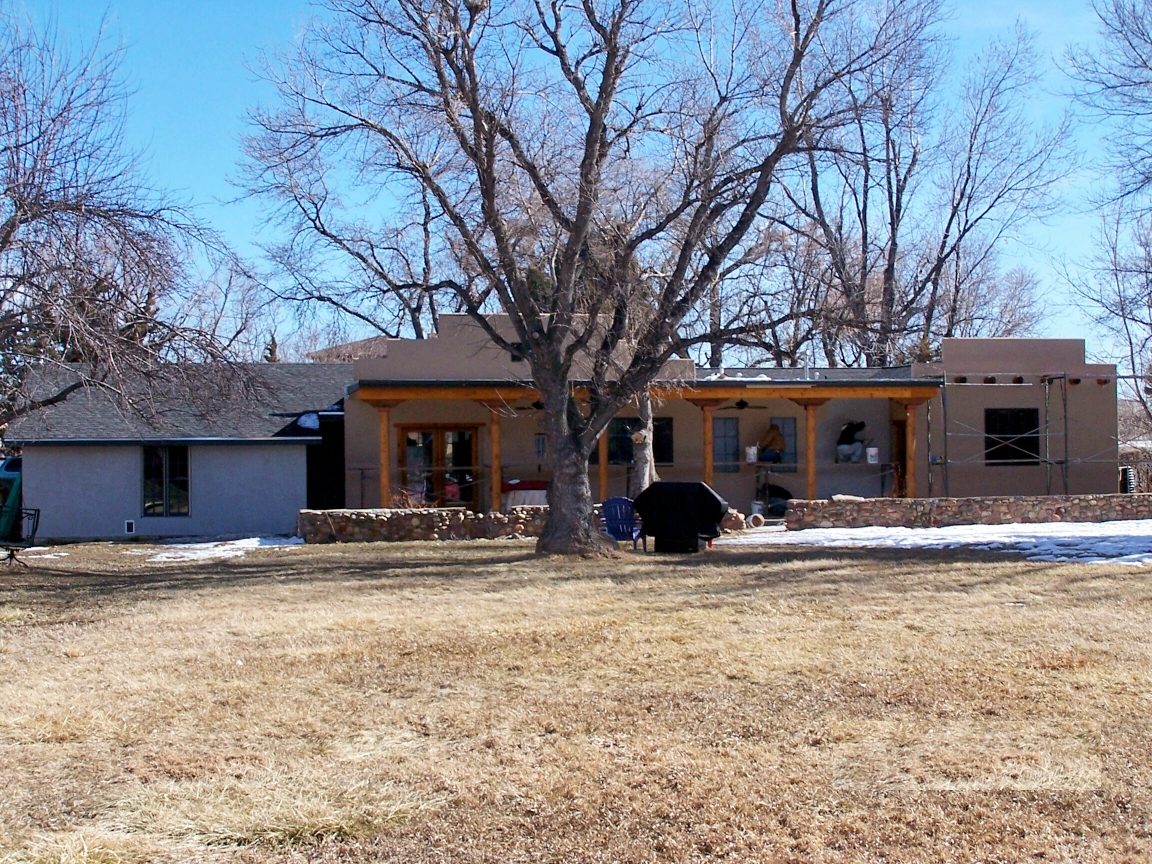
Boulder Residence
- Location
- Boulder, CO
- Program
- Renovation & Addition
- Size
- 2,900 SF · 712 SF Addition
- Role
- Principal Architect
The Brief
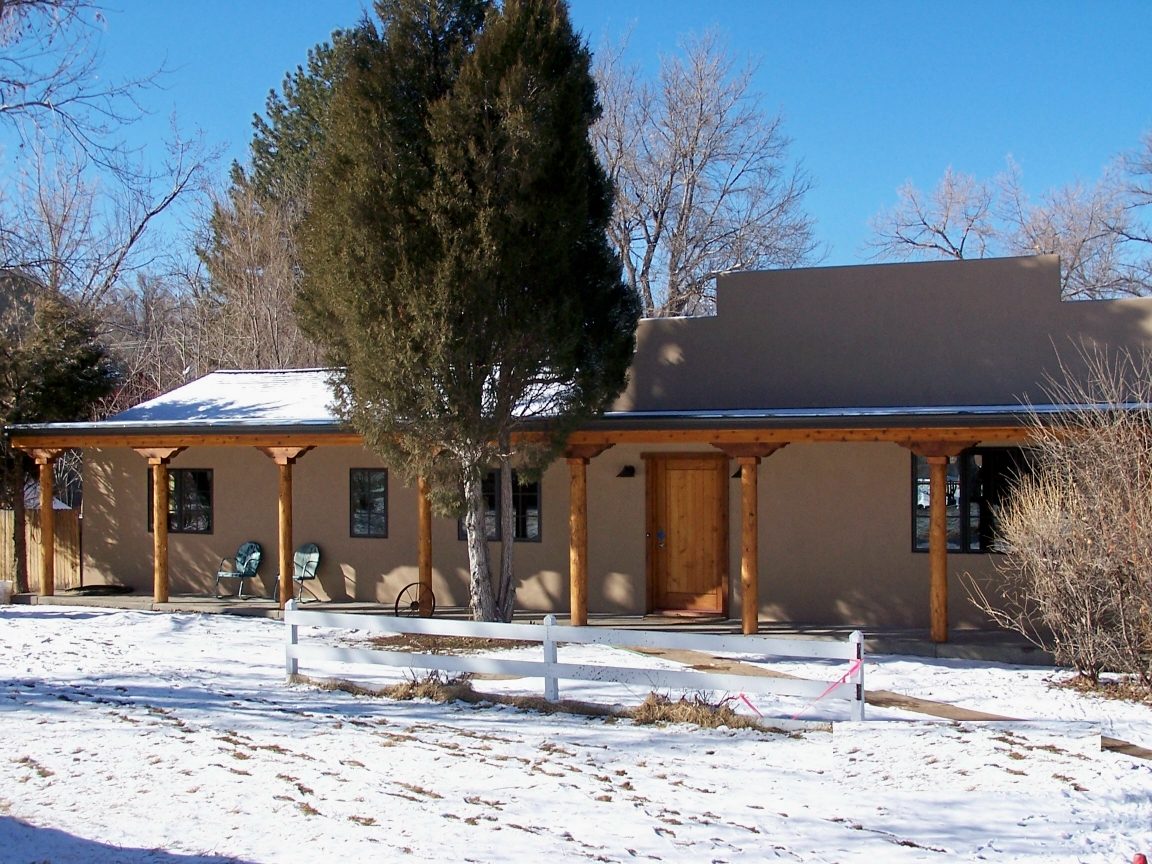
The homeowner had recently moved from Durango and bought this house for its location and lot, hoping to use the existing structure as the shell for the home she had in mind — a Southwest, Santa Fe-style rancher.
Beyond the look, the priorities were clear: a master suite, and a kitchen and living space made for entertaining. Through an addition at the back of the house I created an open-plan living, dining and kitchen along with the new master suite, while the rest of the home was updated and restyled to the owner’s taste.
As principal architect I worked directly with the owner to create and execute the design, coordinating with the County, the structural engineer and others to realise it.