Leesburg Guest House
- Location
- Leesburg, VA
- Program
- In-Law / Guest House
- Size
- 1,000 SF · 2 Bed / 1.5 Bath
- Role
- Principal Architect
The Brief
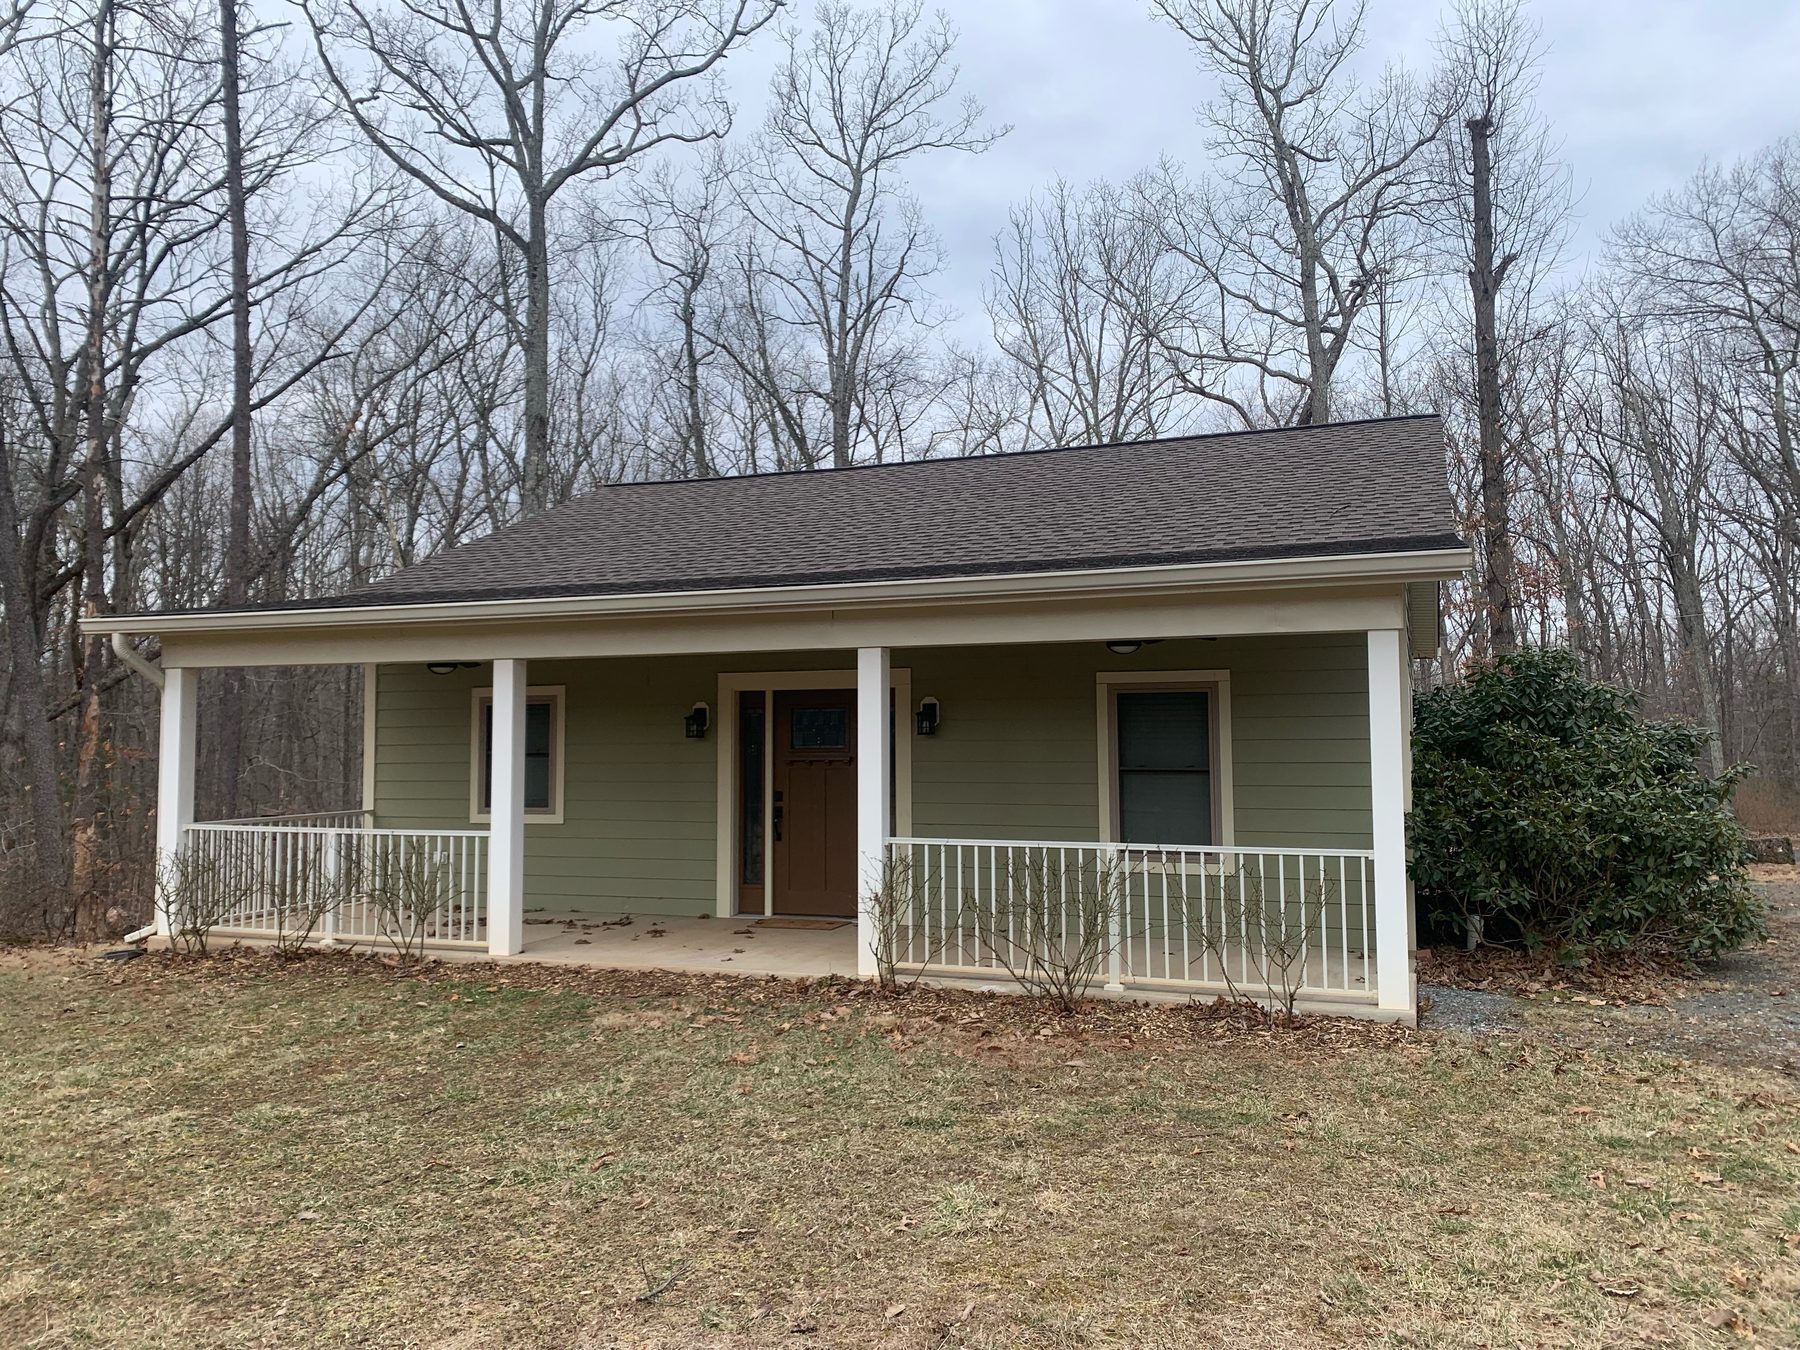
The homeowners wanted a small home suited to aging parents as well as visiting guests. The answer is a simple, single-storey house settled into its heavily wooded surroundings — modest from the drive, comfortable to live in.
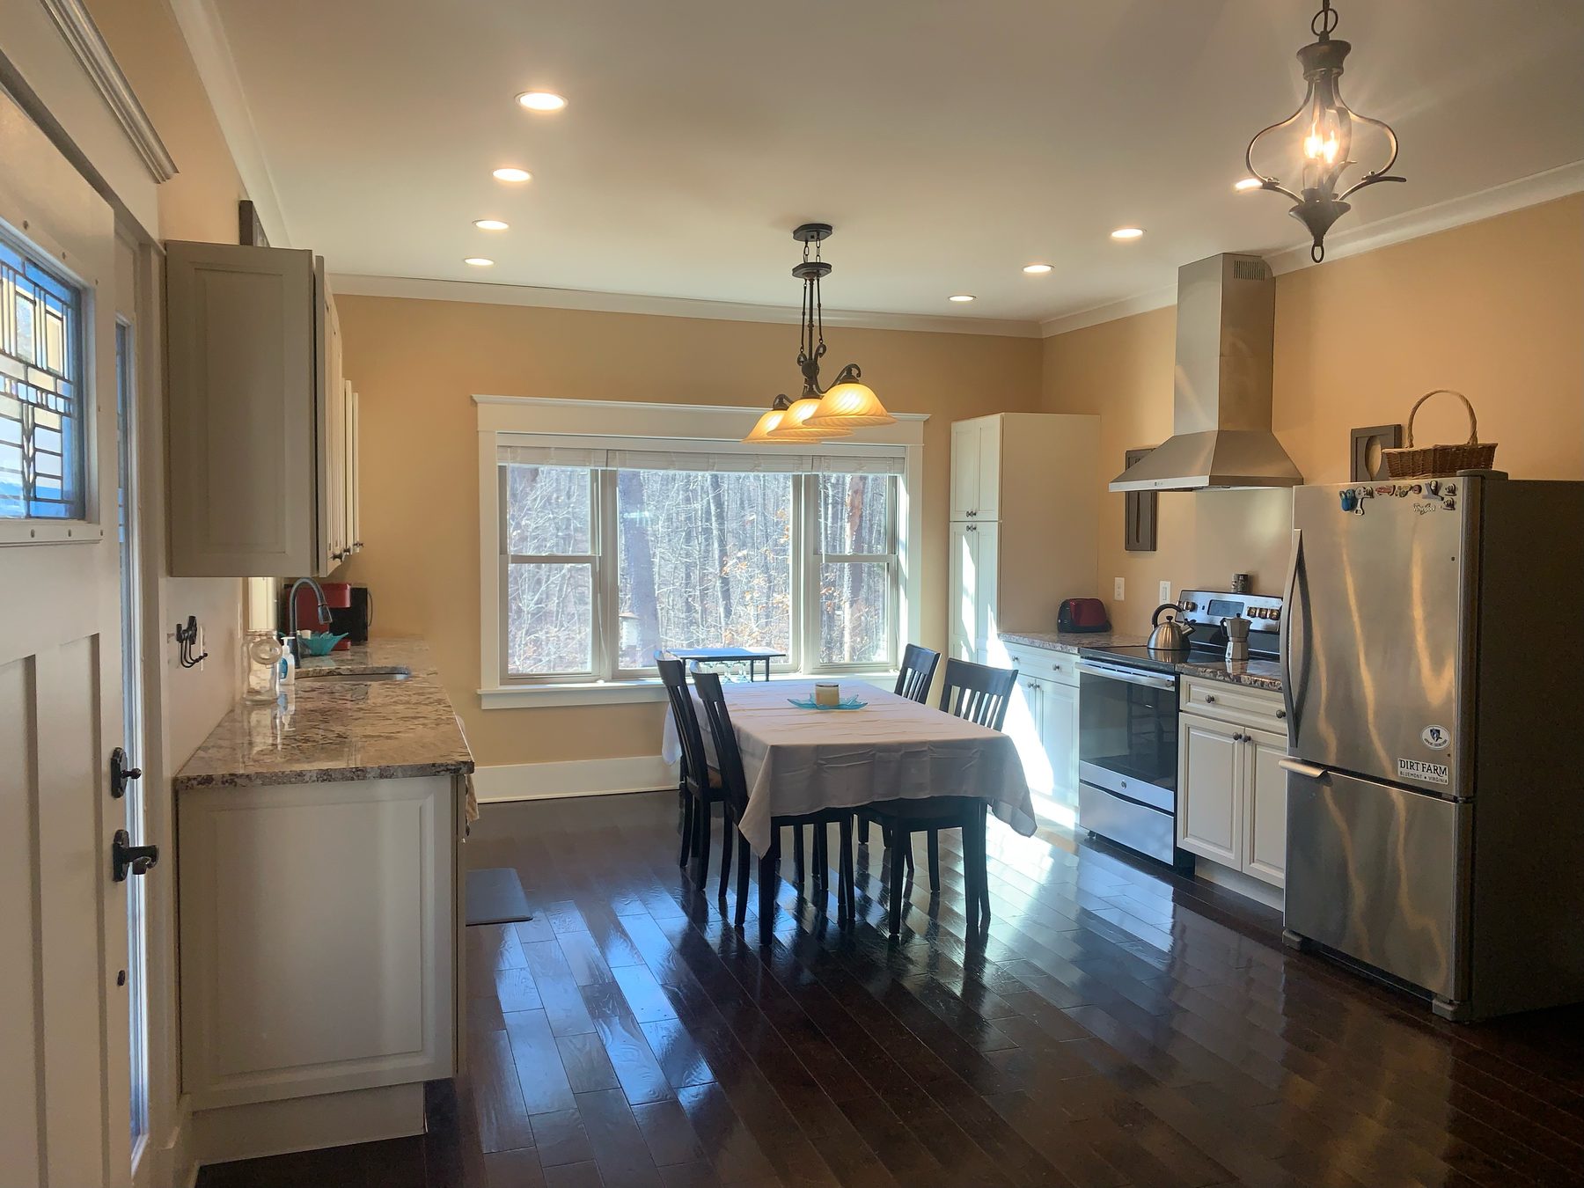
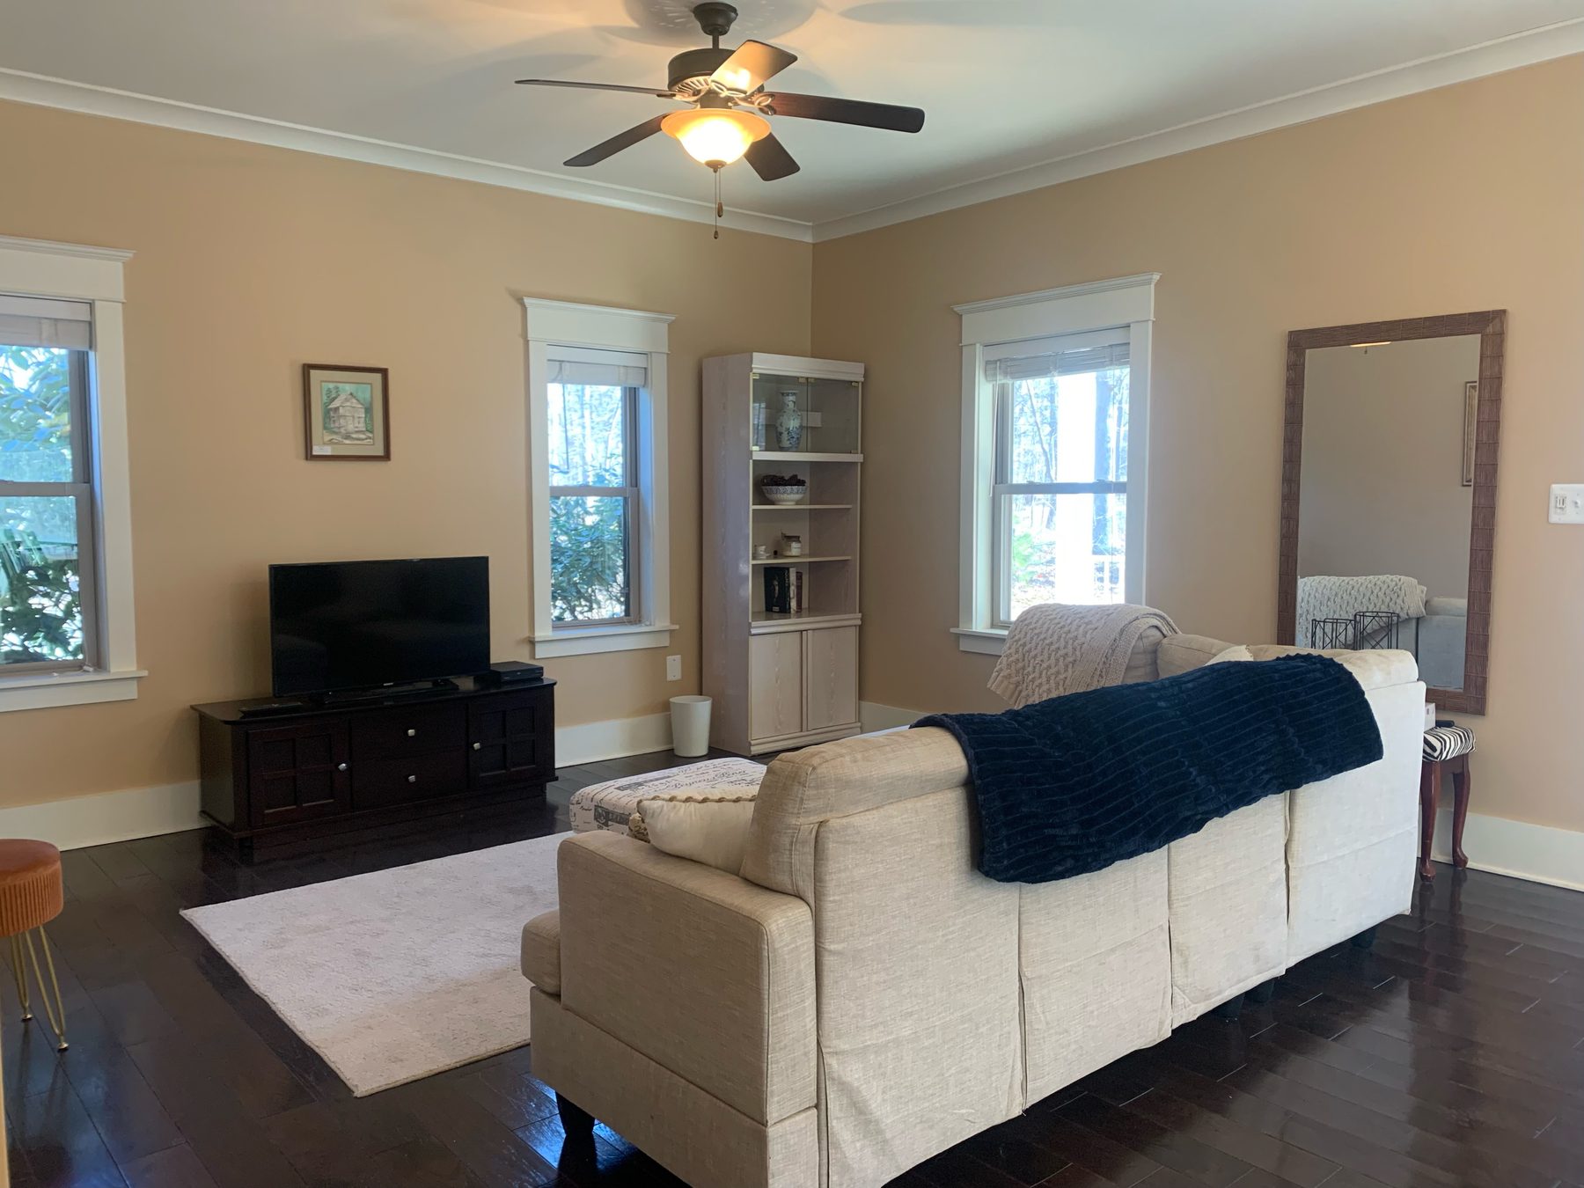
Accessibility shaped the plan. An open kitchen and living room keep the daily rooms on one level, and the doorways, hallways and bathrooms are all sized for a wheelchair or walker, with walls ready to take grab bars as they are needed.
As principal architect I oversaw every part of the project — from the initial design through specifications, interior design and construction management, including general management of the interior finishing and some hands-on construction.